
Just Listed
Address
9260 Wendt Court, Elk Grove, CA
Price
$ 750,360
Property Attributes
- MLS#226121210
- TypeSingle Family
- Listing Status Active
- CountySACRAMENTO
- CityElk Grove
- AreaElk Grove
- NeighborhoodLaurel at Elliott Springs
- Zip95624
- StyleMid-Century,Contemporary
- Year Built2026
- Price$ 750,360
- Bedrooms4
- Full Bathrooms3
- Half Bathrooms0
- Sqr Footage2142
- Lot Size0.1759 Acres
Data Source:
MetroList MLS
Property Description
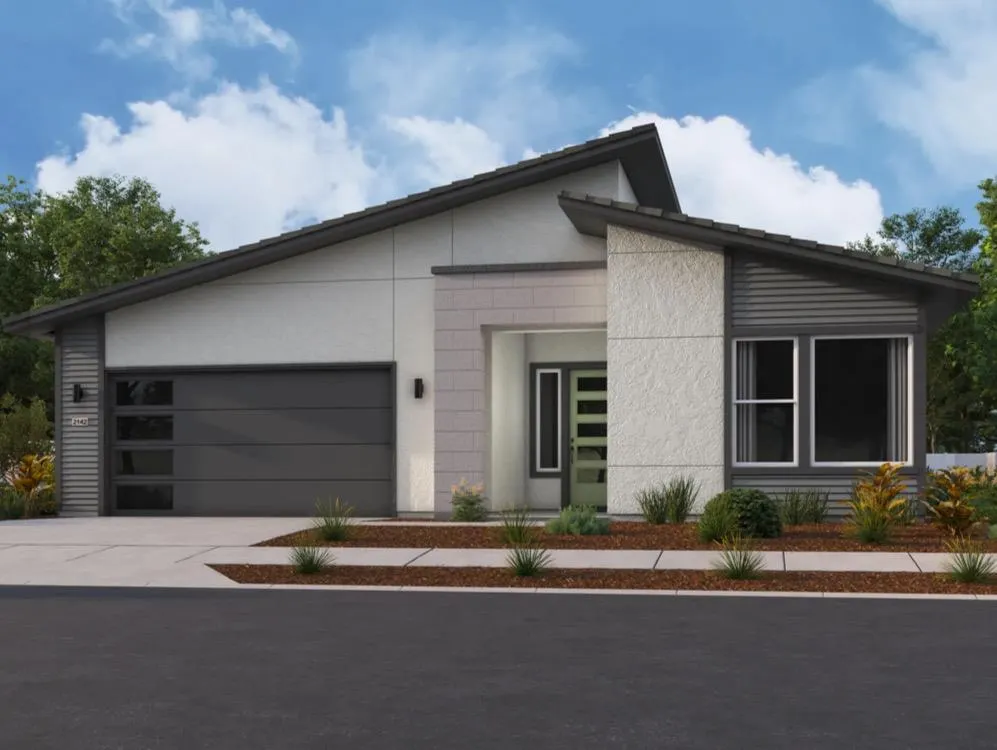
Plan 2142 is an eye-catching home from the inside out, with a spectacular single-level layout and a phenomenal exterior, accompanied by an elongated front porch and a timeless facade. A home that is undeniably the perfect size for a growing family, this plan boasts 4 sizable bedrooms, 3 bathrooms, a 2-car garage and many other functional elements with sought-after designs from one end to the next. Upon entering the home, you're welcomed by 2 spacious bedrooms and a shared full bathroom to the rightcomplete with spacious walk-in closets and an abundance of natural lighting. To the left is where the laundry is thoughtfully placed for maximum convenienceas well as a hall closet to store all of your grab-and-go things for families on the go. Take a straight walk through the hall to find the main living area, which features an open-concept combination of the gourmet kitchen, the sizable family room and the charming dining area. The kitchen is accompanied by a massive island for maximum counter space and additional seating, as well as top-tier appliances and nearly endless cabinetry. The family room and casual dining area are designed for families to gather around and make memories that will last a lifetimewhether it's hosting a family movie night or eating a delicious home-cooked meal together. The third traditional bedroom is in between the family room and primary suitewhich is made up of the stunning bedroom, dreamlike bathroom with a walk-in shower and dual-sink vanity, and a walk-in closet big enough to live in. The covered back patio is located just off the family room and primary suite, and it provides yet another ample outside space in this remarkable layoutperfectly combining indoor and outdoor lifestyles under one roof. This particular lot sits on a corner off of a private interior court in the community of Elliott Springs.
| Price History | |
|---|---|
| 9/27/2026 | Listed $750,360 |
General Features
| Sewer | Private Sewer |
|---|---|
| Heating | Central |
| Cooling | Central |
| Utilities | Electric,Natural Gas Available |
| Roof | Tile |
| Appliances | Free Standing Gas Range,Dishwasher,Disposal,ENERGY STAR Qualified Appliances |
| Garage Spaces | 2.0 |
| Architectural Style | Mid-Century,Contemporary |
| Construction Materials | Stucco,Wood |
| Year Built | 2026 |
| Electric | 220 Volts |
| Stories Count | 1 |
| Property Subtype | Single Family Residence |
| County | Sacramento |
| Property Type | Residential |
| HOA | No |
| Subdivision Name | Laurel at Elliott Springs |
| Facing Direction | North |
| Full Baths | 3 |
| Close Price | 0.0 |
| Status | Active |
| Directions | Janowicz street to Wendt Court. |
| City | Elk Grove |
| Senior Community Y/N | No |
| High School District | Elk Grove Unified |
| Zoning Description | RES |
| Open Parking Spaces | 0.0 |
| MLS Area | 10624 |
| Lot Size Square Feet | 7662.0 |
| Carport Spaces | 0.0 |
| Green Building Verification Type | ENERGY STAR Certified Homes |
| Home Warranty Y/N | Yes |
| Builder Name | Elliott Homes |
| Standard Status | Active |
| Middle/Junior School District | Elk Grove Unified |
| Elementary School District | Elk Grove Unified |
| Year Built Source | Builder |
Interior Features
| Flooring | Carpet,Laminate |
|---|---|
| Laundry Features | Cabinets,Sink,Electric,Gas Hook-Up,Inside Room |
| Total Bedrooms | 4 |
| LivingAreaSource | Builder |
| Kitchen Features | Pantry Cabinet,Pantry Closet,Quartz Counter,Island w/Sink |
| Total Baths | 3 |
| Living Room Features | Great Room |
| Dining Room Features | Dining/Family Combo |
| RoomBathsOtherFeatures | Double Sinks |
Exterior Features
| Parking Features | 24'+ Deep Garage,Attached,EV Charging,Garage Door Opener |
|---|---|
| Lot Features | Corner,Court,Cul-De-Sac |
| Water Source | Public |
| Total Parking | 0.0 |
| Foundation Details | Slab |
| Spa | No |
| Lot Size Acres | 0.1759 |
| Private Pool | No |
| Lot Size Source | Builder |
| Builder Model | Plan 2142 |
| Horse Y/N | No |
Amenities
- Foreclosure
- Views
- Short Sale
- New Construction
- Adult 55+
- Lease To Own
- No HOA Fees
- Furnished
- Primary On Main
- Air Conditioning
- Seller Finance
- Green
- Fixer Upper
- Horse
- Golf
- Fireplace
- Deck
- Garage
- Basement
- Pool
Property vs Single Family Average in 95624
Price
Year Built
Visits

